In short: Booth design doesn't start with color choices or a ceiling shape — it starts with a question: what should the visitor actually do inside the space? The goal might be showcasing products, capturing leads, holding meetings, launching a service, or building a strong brand presence. Each goal calls for a different layout of space and elements.
A successful booth starts with a clear goal
You also need to define the show's duration, audience type, team size, products or screens involved, power needs, storage and meeting space, and the organizer's rules before design begins.
Read the space and traffic flow
The booth's location in the hall, number of open sides, and visitor flow direction all affect the design. A corner booth differs from one between two spaces, and a large counter right at the entrance can block flow instead of welcoming visitors.
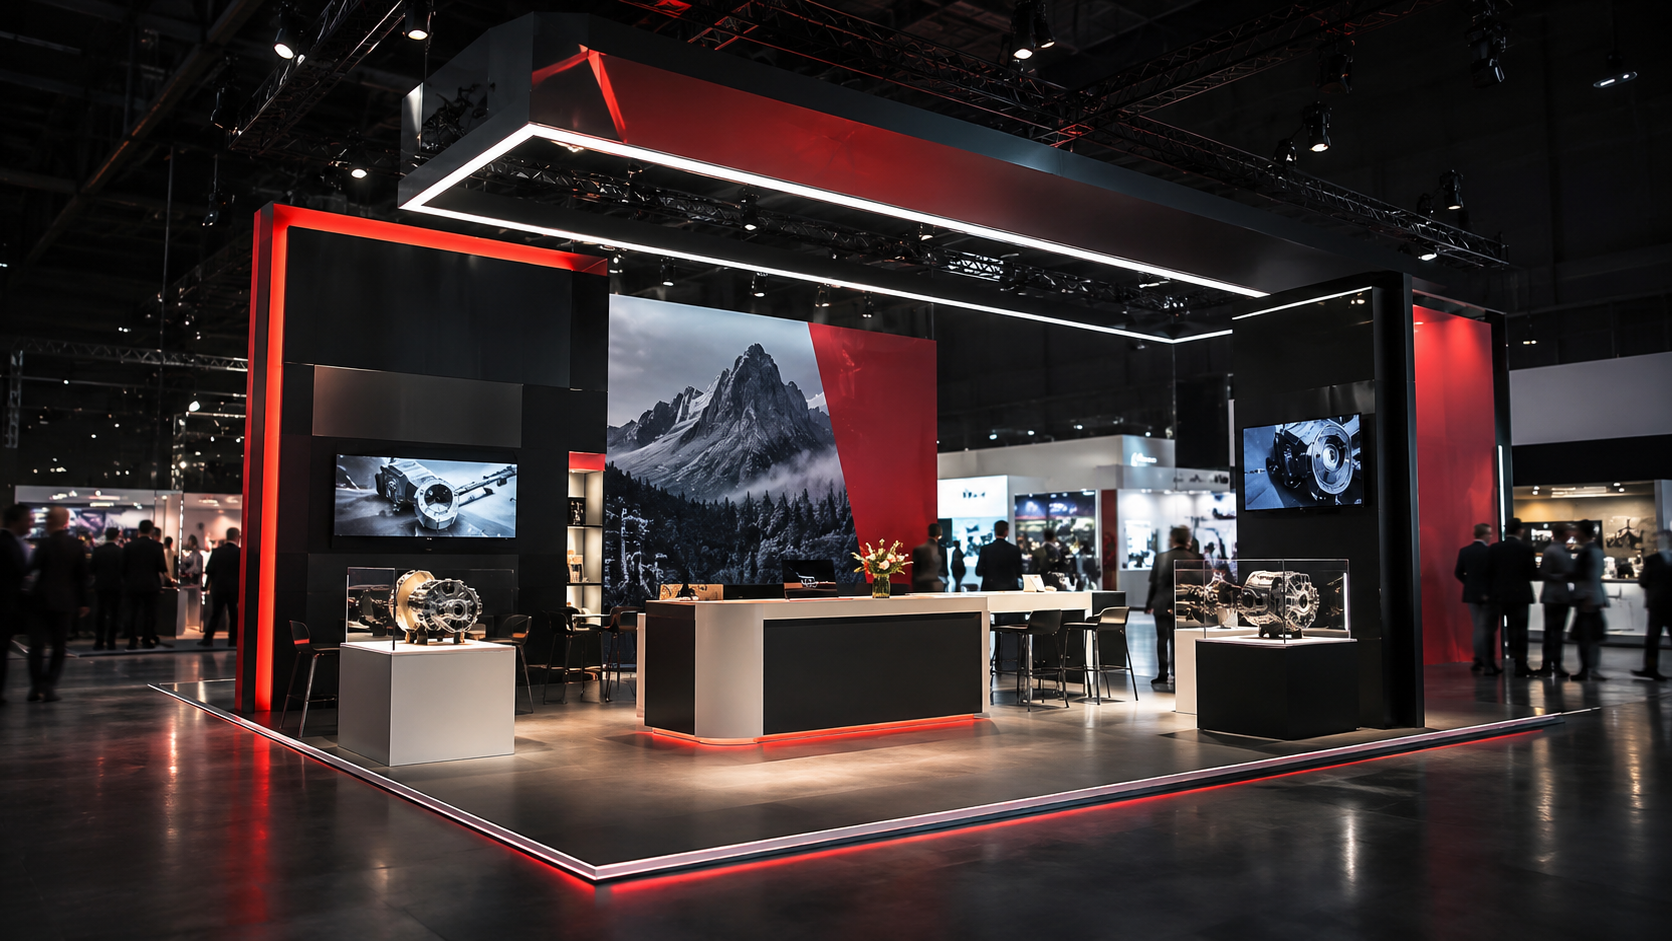
Identify draw points from outside, then map a clear path for products, screens and meetings. The goal is for a visitor to understand the business within seconds and be able to enter and interact without crowding.
Identity inside the booth
The name and logo should be visible from the key directions and at the right height, with a short message that explains the business. Repeating the logo on every surface doesn't add strength; it's better to distribute the identity across backdrops, the counter, screens and print materials in a balanced way.
Unifying colors and fonts between the booth, cards, brochures, team badges and gifts makes the experience feel more cohesive, and helps visitors remember the brand after the show ends.
Lighting, screens, and product display
General lighting reveals the space, while directional lighting highlights a product or message. Strong shadows and reflections on screens and glossy surfaces should be avoided, and electrical capacity and outlet positions should be confirmed before production.
Screens help display projects and videos without loading walls with text, but content needs to be short and understandable without sound, since exhibition environments are usually crowded. Actual products need shelving, heights and spacing that allow safe viewing and handling.
Everything around the booth is part of the experience
A show usually needs additional elements like catalogs, brochures, cards, roll-ups, flags, bags, ID badges, and promotional gifts. Producing these from the same identity prevents color or messaging mismatches between one vendor and another.
Art Zone can manage the creative and production sides tied to identity, print materials, signage, screens and gifts according to the project scope, coordinating between design, production and setup. See our related work.
Execution timeline and approvals
Work should be planned backward from the opening date: concept approval, then layout and sizing, then materials and drawings, then production, then transport and installation, then testing and handover. A delayed approval of screen content or a product size can hold up related parts.
You also need to know hall access hours, safety requirements, allowed heights, load and power limits, and the teardown policy. This information comes from the exhibitor manual and should be shared with the execution team early.
Plan your booth as a sales tool
Send the floor plan, exhibitor manual, date and goal to Art Zone to get a clear concept and execution scope. Contact us: 01115404818 or artzone-adv.com/contact.